Electrical Panels & Wiring
Sub-Panel Installation in Celina & Collin County, TX
A second panel for the garage, shop, barn or pool pad - often the cheaper answer when your main service has capacity but the panel itself is full.
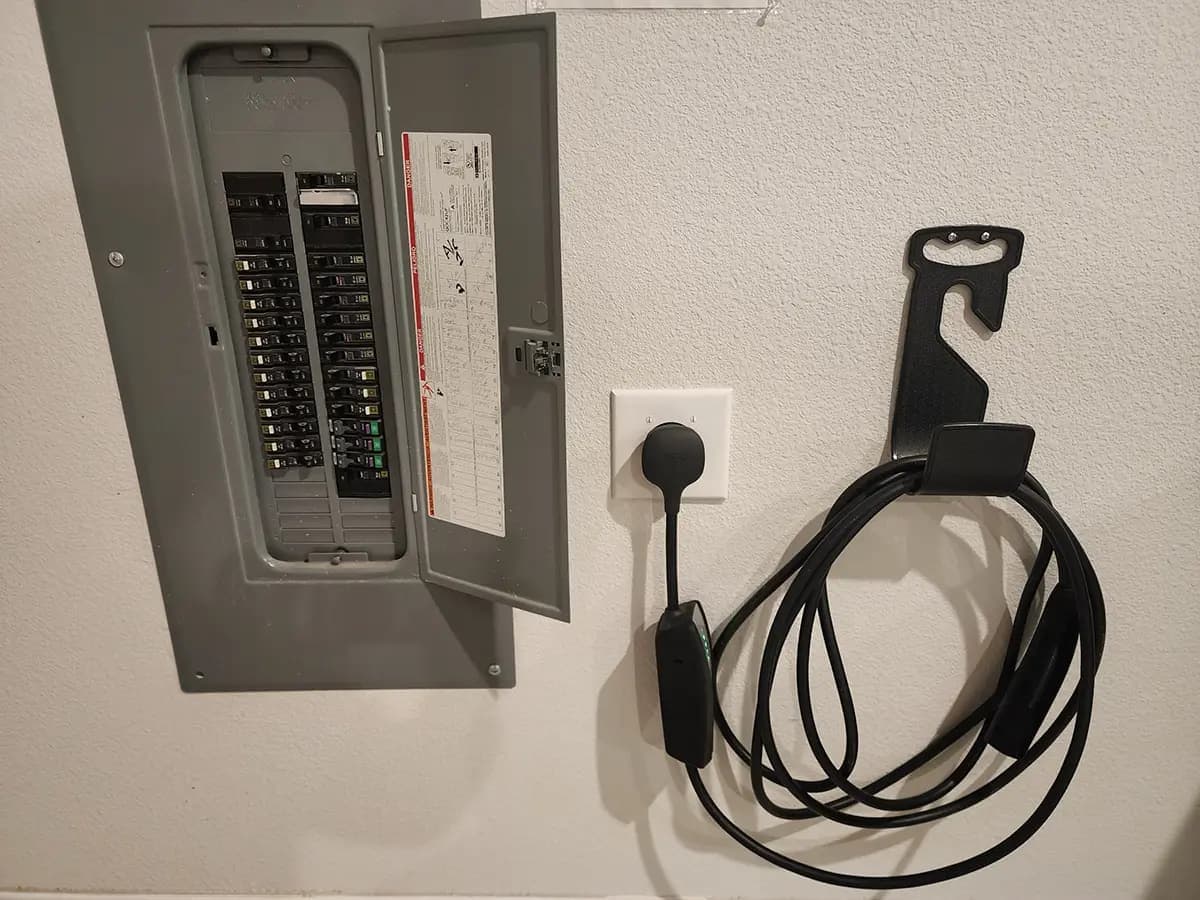
A sub-panel is a second breaker panel fed from your main one. It does not add capacity to your house; it adds places to put breakers, and it puts them where the load actually is - the garage, a detached shop, a barn, the pool equipment pad, or an addition on the far side of the house.
That distinction is the whole conversation. Homeowners usually hear about sub-panels when they are told the main panel is full, and the honest version of that advice has a condition attached: a sub-panel is the cheaper, less disruptive fix only when your service has spare capacity and the panel is simply out of slots. If the service itself is the limit, a sub-panel moves the problem rather than solving it, and you are looking at an electrical panel upgrade instead.
We run a load calculation before we quote either one. Tamenator Electrical Services is a licensed and insured, owner-operated electrician based in Celina, serving Collin and Denton County and the wider Dallas-Fort Worth area, and we would rather tell you up front which job you actually need than sell you the smaller one twice.
What's included
- Load calculation on your existing service before any recommendation
- Honest sub-panel vs. service upgrade assessment, with the reasoning shown
- Correctly sized four-wire feeder, with distance and voltage drop accounted for
- Sub-panel mounting with isolated neutral and bonded equipment ground
- Grounding electrode system and building disconnect at detached structures
- Trenching, conduit or direct burial at the required cover depth
- Branch circuits at the new panel - EV charger, 240-volt tool outlets, lighting, GFCI receptacles
- Permit pull, contractor registration, and rough and final inspection scheduling
When a Sub-Panel Is the Right Answer, and When It Isn't
There are two different problems that both look like a full panel, and they have different fixes.
Out of slots, service is fine. Your home has 200-amp service, the load calculation shows real headroom, but every position in the panel is taken - often because a previous electrician used tandem breakers to squeeze in the last few circuits. Here a sub-panel is genuinely the better answer. It is less invasive than replacing the service, it does not require a utility disconnect in most cases, and it leaves you with room to grow instead of exactly one spare slot.
Out of capacity. Your service is 100 or 125 amps, or it is 200 amps that is already working hard, and the calculation says the house cannot carry what you want to add. A sub-panel will not help. Feeding a second panel from a service that is already at its limit just relocates the bottleneck, and the first hot August evening will tell you so. That is a panel upgrade, and our 200-amp vs 100-amp panel guide covers how the sizing decision gets made - or the 400-amp service upgrade guide if the calculation comes out above 200 amps.
The load calculation is what separates the two, and it is not a glance at the panel label. It accounts for the general lighting and receptacle load, the fixed appliances, HVAC, the range and dryer, and the new load you are adding. We do that math before quoting, not after - and if the answer is the more expensive job, we will say so and show you why.
Where Sub-Panels Actually Go
Four situations account for most of the sub-panels we install across Collin and Denton County:
- The garage. This is the most common by a wide margin, and EV charging is usually what starts it. A garage sub-panel gives the charger its dedicated circuit plus room for a freezer, a compressor, a 240-volt tool outlet and the shop lighting, all without running four separate home runs back to a panel that has no space for them.
- A detached shop or barn. Acreage properties across Weston, Lucas, Gunter and Pilot Point almost always need this. One circuit run out to an outbuilding years ago is now expected to carry a welder, an air compressor, a freezer and a window unit at the same time. The fix is a correctly sized feeder and a panel at the building, so the breakers are where the equipment is.
- The pool equipment pad. Pumps, a heater, a booster pump, salt cell and pad lighting add up, and they all want GFCI protection and bonding done correctly. A small sub-panel at the pad is easier to troubleshoot and safer to work on than running everything back to the house. The circuits, bonding and GFCI side of that work is covered by pool equipment wiring; for a spa or hot tub specifically, see hot tub and spa wiring.
- Additions, garage conversions and guest quarters. When a room is added at the far end of a house, a sub-panel near the new space is often less expensive than pulling every circuit back through finished walls. If the project is a larger build, see new construction and remodel wiring.
Four Wires, Not Three: The Rule That Fails Most Inspections
A sub-panel is wired differently from a main panel, and the difference is the single most common thing we find done wrong.
At the service, the neutral and the ground are bonded together - once, deliberately, at that one point. At a sub-panel they must stay separated. The feeder runs four conductors (two hots, a neutral and a separate equipment grounding conductor), the grounding conductor lands on a ground bar bonded to the enclosure, and the neutral lands on a bar that is isolated from the enclosure. The bonding screw or strap that ships installed in most panels has to come out.
This is not a formality. When the neutral is bonded downstream, normal return current stops using the neutral exclusively and starts sharing any parallel metal path back to the service - the equipment grounding conductor, conduit, enclosures, and whatever metal piping happens to be in between. Writing in EC&M, Mike Holt sets out the same requirements: the equipment grounding conductor is run with the feeder conductors and connected to the building disconnecting means and the grounding electrodes, and you do not bond the neutral at the remote panel. He describes using the neutral as the fault path as a last resort, permitted only where no equipment grounding conductor is run, no continuous metallic path exists between the buildings, and no ground-fault protection is installed.
That older three-wire method is why so many existing outbuilding panels look the way they do. Three-wire feeds installed under earlier code editions are generally grandfathered where they were legal when installed, but they are not what we run today, and we will not extend or add to one without correcting it. The National Fire Protection Association publishes the National Electrical Code that governs all of this.
A Detached Building Has Two Extra Requirements
If the sub-panel is in a separate structure rather than attached to the house, two things apply that do not apply to a garage sub-panel inside the same building.
The building needs its own grounding electrode. A structure fed by a feeder gets a grounding electrode or electrode system at that structure - typically driven ground rods, or a concrete-encased electrode where the building has a qualifying footing. The grounding electrode conductor is sized from the feeder conductors and lands at the building disconnect. This is the requirement most often missed on shop and barn panels, because the panel works perfectly well without it right up until it matters.
The building needs a disconnecting means. There has to be a way to kill power to that structure at the structure, so nobody has to walk back to the house to make the building safe. In practice this is usually a main-breaker sub-panel rather than a main-lug panel, or a separate disconnect next to it. Exactly where it is allowed to sit and what counts as acceptable varies with the code edition your city has adopted and any local amendments, which is part of why we confirm the local requirements before ordering equipment rather than after.
Feeder Sizing, Distance and the Trench
On a detached building the run itself is often the bigger cost driver, not the panel.
Distance matters as much as load. A feeder sized correctly for 60 amps at thirty feet is not the same conductor you want at two hundred feet, because voltage drop grows with length. Undersized long runs show up as motors that start sluggishly and lights that dip when the compressor kicks on. We size for the distance and the load together, and on long runs we will tell you what upsizing the conductor costs versus what living with the drop costs.
Depth and wiring method go together. Minimum cover depth depends on how the feeder is run and what is above the trench. As a general guide, direct-buried cable goes deeper than conductors in PVC conduit, and a GFCI-protected residential 120-volt branch circuit of 20 amps or less may go shallower still. Driveways, slabs and footings all change the answer. We confirm the figures against the code edition your city is inspecting to before we dig, because this is a detail that varies.
Direct burial is cheaper on the day. Conduit costs more and is almost always worth it on a property you intend to keep, because it means the next circuit out to that building is a pull rather than a second trench. We will quote both when the choice is genuinely open.
Permits and Inspection in North Texas
A sub-panel and its feeder are permitted work in every city we serve. Electrical contracting in Texas is regulated by the Texas Department of Licensing and Regulation, which adopts the National Electrical Code as the state electrical code - the 2026 NEC took effect on September 1, 2026, with a limited exception covering ground-fault circuit interrupter requirements on certain outdoor outlets.
Cities may adopt a different edition and amend it, and several of the cities we work in are inspecting to an older edition than the state minimum. That is their prerogative, and it is a real planning detail rather than a technicality: grounding, GFCI coverage and disconnect requirements all moved across recent editions. We confirm which edition applies at your address when we pull the permit.
Underground feeders also need an inspection before the trench is closed. That is the step homeowners most often lose time on when a job starts as a weekend project and becomes a call to us. We pull the permit, schedule the rough and final inspections in the right order, and handle the contractor registration cities require. Our permit guide explains why the paper trail matters at resale and at claim time.
What We Find on Sub-Panels Someone Else Installed
A sizeable share of our sub-panel work is correcting an existing one rather than installing a new one. The same handful of problems come up over and over:
- Neutrals and grounds landed on the same bar, or the factory bonding screw left in place
- Three conductors run where four are required, usually a feeder extended from an older installation
- No grounding electrode at a detached building - the panel is otherwise tidy and the rods were simply never driven
- No disconnect at the structure, so the only way to de-energize the shop is at the house
- A feeder sized for the original load, now carrying equipment nobody anticipated
- Direct-buried cable surfacing where a mower will eventually find it, with no sleeve or protection
- A sub-panel fed by a breaker that does not match the panel rating, in either direction
None of this is unusual on a property that has grown over time, and none of it is safe to keep adding to. If you have an outbuilding panel you are unsure about, an electrical safety inspection will tell you where you stand before you commit to anything, and electrical repairs covers the corrective work. Contact us and describe the setup - we can usually tell you a great deal from a few photos of the panel interior and the feeder entry.
What it costs
There is no flat rate for a sub-panel, because two jobs with the same panel can differ several times over in price. The drivers are: distance from the main panel (a garage on the other side of the wall versus a barn two hundred feet out); the feeder conductor and wiring method (conduit versus direct burial, and the size the distance requires); trenching (length, soil, and whether a driveway, sidewalk or irrigation is in the way); panel size and whether a main breaker is required at the structure; the branch circuits you want installed at the new panel; and city permit fees, which vary. For context on North Texas labor rates generally, see our electrician cost guide. We quote the specific job after a load calculation and a look at the route - request a free quote.
Sub-Panels — FAQ
Is a sub-panel cheaper than upgrading my main panel?
Often, but only when your service genuinely has spare capacity and the panel is simply out of slots. In that case a sub-panel is less invasive and usually less expensive, because the service, meter and utility connection are untouched. If the load calculation shows the service itself is the limit, a sub-panel just relocates the bottleneck and a panel upgrade is the real answer. We run the calculation before quoting either one.
Why can't the neutral and ground be connected in a sub-panel?
The neutral and ground are bonded together once, at the service, and only there. If they are bonded again at a sub-panel, normal return current starts sharing every parallel metal path back to the service instead of staying on the neutral, which can energize enclosures, conduit and metal piping. At a sub-panel the equipment grounding conductor lands on a bar bonded to the enclosure, the neutral lands on an isolated bar, and the factory bonding screw comes out.
Does a sub-panel in a detached garage or shop need its own ground rods?
Yes. A separate structure supplied by a feeder requires a grounding electrode or grounding electrode system at that structure, typically driven ground rods or a concrete-encased electrode where the footing qualifies. It also needs a disconnecting means at the building so power can be cut there rather than back at the house. Both are commonly missing on outbuilding panels installed without a permit.
Do I need a permit to add a sub-panel?
Yes, in every city we serve. A sub-panel and its feeder are permitted, inspected work, and an underground feeder needs its inspection before the trench is closed. We pull the permit, register with the city where required, and schedule the inspections in the right order as part of the job.
Can you run a sub-panel out to a barn or shop on acreage?
Yes, and it is a regular part of our work on acreage properties. The feeder is sized for the distance as well as the load, since voltage drop grows with length, and the building gets its own grounding electrode system and disconnect. We will also check the main service first, because the house panel is often the real constraint on how much the outbuilding can draw.
Helpful guides
Ready for a straightforward, honest quote?
Licensed & insured, owner-operated, and 5.0★ across 186 reviews. No pressure — just a clear, free quote for your home.