Generators & Specialty Wiring
New Construction & Remodel Wiring in North Texas
Rough-in wiring, panels, subpanels, and remodel electrical for new builds, additions, and kitchen/bath renovations across Celina, Prosper, and North DFW.
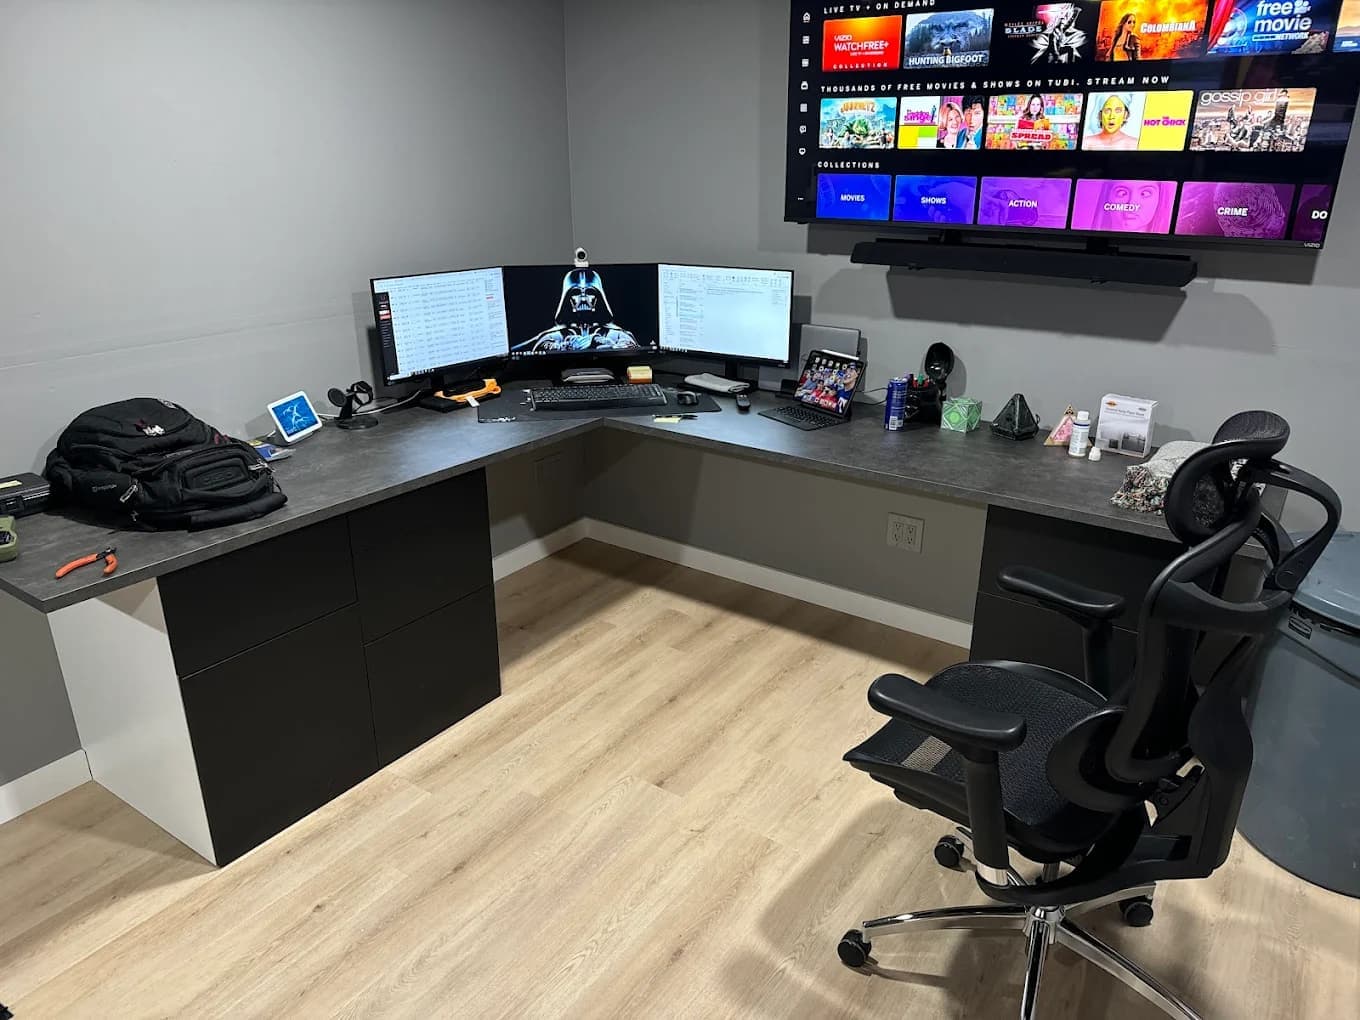
Celina and Prosper are two of the fastest-growing cities in the country, and that means a steady stream of new construction and remodel work across the North DFW area we serve. We do the full electrical scope for new homes and additions — rough-in wiring, panel and subpanel installation, and every circuit in between — and we handle the electrical piece of kitchen and bath remodels for homeowners updating an existing house rather than building new. Either way, the goal is the same: wiring that's done right the first time, passes inspection, and gives the home room to grow.
What's included
- Full rough-in wiring for new construction, from plans to final trim-out
- Panel and subpanel sizing and installation
- Addition and room-conversion circuit tie-ins
- Kitchen and bath remodel wiring to current code (GFCI, dedicated circuits)
- Coordination with builders, GCs, and other remodel trades
- Permit pull and inspection scheduling at every project stage
Rough-in wiring for new construction
Rough-in is the framing-stage electrical work — running wire through studs and joists, setting boxes for outlets, switches, and fixtures, and placing the panel — before drywall goes up. This is the stage where mistakes are cheapest to fix and where planning ahead pays off most: neutral wires at every switch for future smart home devices, extra capacity for an EV charger, and circuit layout that matches how the home will actually be used, not just the minimum code requires. Every run is planned around the National Electrical Code that the National Fire Protection Association publishes and maintains. We work from the builder's or architect's plans, coordinate timing with framing and drywall crews, and make sure every run is labeled and documented for inspection.
Panels and subpanels sized for the whole house
A new home's electrical panel has to be sized for everything the house will eventually run: HVAC, kitchen appliances, a future EV charger or generator, and whatever gets added over the next 10-20 years, not just what's installed on day one. For additions, detached structures, or larger homes, a subpanel is often the right call — it extends capacity to a new part of the house without overloading the main panel or running excessively long individual circuit runs back to it. We calculate the load correctly up front, factoring in future additions like a generator or EV charger, so you're not facing a panel replacement five years after move-in.
Additions and remodels
When you're adding a room, converting a garage, or finishing an attic or basement, the electrical work has to tie cleanly into your home's existing electrical panel and circuits — which usually means opening walls in a finished house rather than working with bare studs. We plan the tie-in point, run new circuits to the addition, and patch our own access points where needed so the trade coordination stays simple for you. A converted space is also a good time to add ceiling fans or updated lighting while the walls are already open.
Kitchen and bath remodel circuits
Kitchens and bathrooms have some of the strictest code requirements in a home because of the water and appliance load involved — dedicated small-appliance circuits, GFCI protection at every countertop and bath outlet, and often a dedicated circuit for a range, microwave, or disposal. A remodel is the natural point to bring an older kitchen or bath up to current code, add outlets and switches where you actually need them (not just where the original builder put them), and add recessed or under-cabinet lighting while the space is already open.
Working with builders and general contractors
For new construction, we work as a sub to your builder or GC on their schedule, showing up for rough-in, trim-out, and final inspection at the right stages without holding up the broader timeline. Every electrician on a job site, ours included, has to hold the credentials the Texas Department of Licensing and Regulation requires, which is worth confirming for any sub on your project. For remodels where you're managing the project yourself or working with a GC, we coordinate directly so the electrical work lines up with drywall, cabinetry, and flooring instead of causing rework. Every project gets a pulled permit and scheduled inspection through the local jurisdiction — see our permit guide for how that process generally works in this area, and check our service area pages for coverage across Celina, Prosper, Frisco, McKinney, and the rest of Collin and Denton County.
What it costs
New construction and remodel electrical cost is driven by scope more than anything else. Key factors: square footage and circuit count (more rooms and outlets means more wire runs and labor); panel/subpanel needs (a home with a detached shop, large addition, or high future load may need a subpanel or larger main panel); rough-in vs. finished-wall work (wiring during framing is faster and cheaper per circuit than opening finished walls for a remodel); and kitchen/bath scope, since those rooms carry the most code requirements per square foot of any room in the house. We quote new construction and remodels after reviewing plans or walking the space — request a free quote with your project details or plans attached.
New Construction & Remodel — FAQ
Do you work directly with builders on new construction?
Yes, we work as an electrical subcontractor to builders and general contractors, handling rough-in, trim-out, and final inspection stages on their construction schedule.
Can you wire an addition or converted garage into my existing panel?
In most cases yes. We evaluate your existing panel's available capacity, and if it can support the addition, we run new circuits and tie them in. If capacity is tight, we may recommend a subpanel or panel upgrade as part of the project.
What electrical work is required for a kitchen remodel?
Kitchen remodels typically require dedicated small-appliance circuits, GFCI protection at all countertop outlets, and often a dedicated circuit for the range, microwave, or dishwasher. Code requirements are stricter in kitchens than most other rooms because of the appliance and water exposure involved.
Do new construction and remodel projects require permits?
Yes, essentially all new construction and most remodel electrical work requires a permit and inspection from the local building department. We pull the permit and schedule inspections at each required project stage.
Helpful guides
Ready for a straightforward, honest quote?
Licensed & insured, owner-operated, and 5.0★ across 186 reviews. No pressure — just a clear, free quote for your home.